Client
Private

Overview
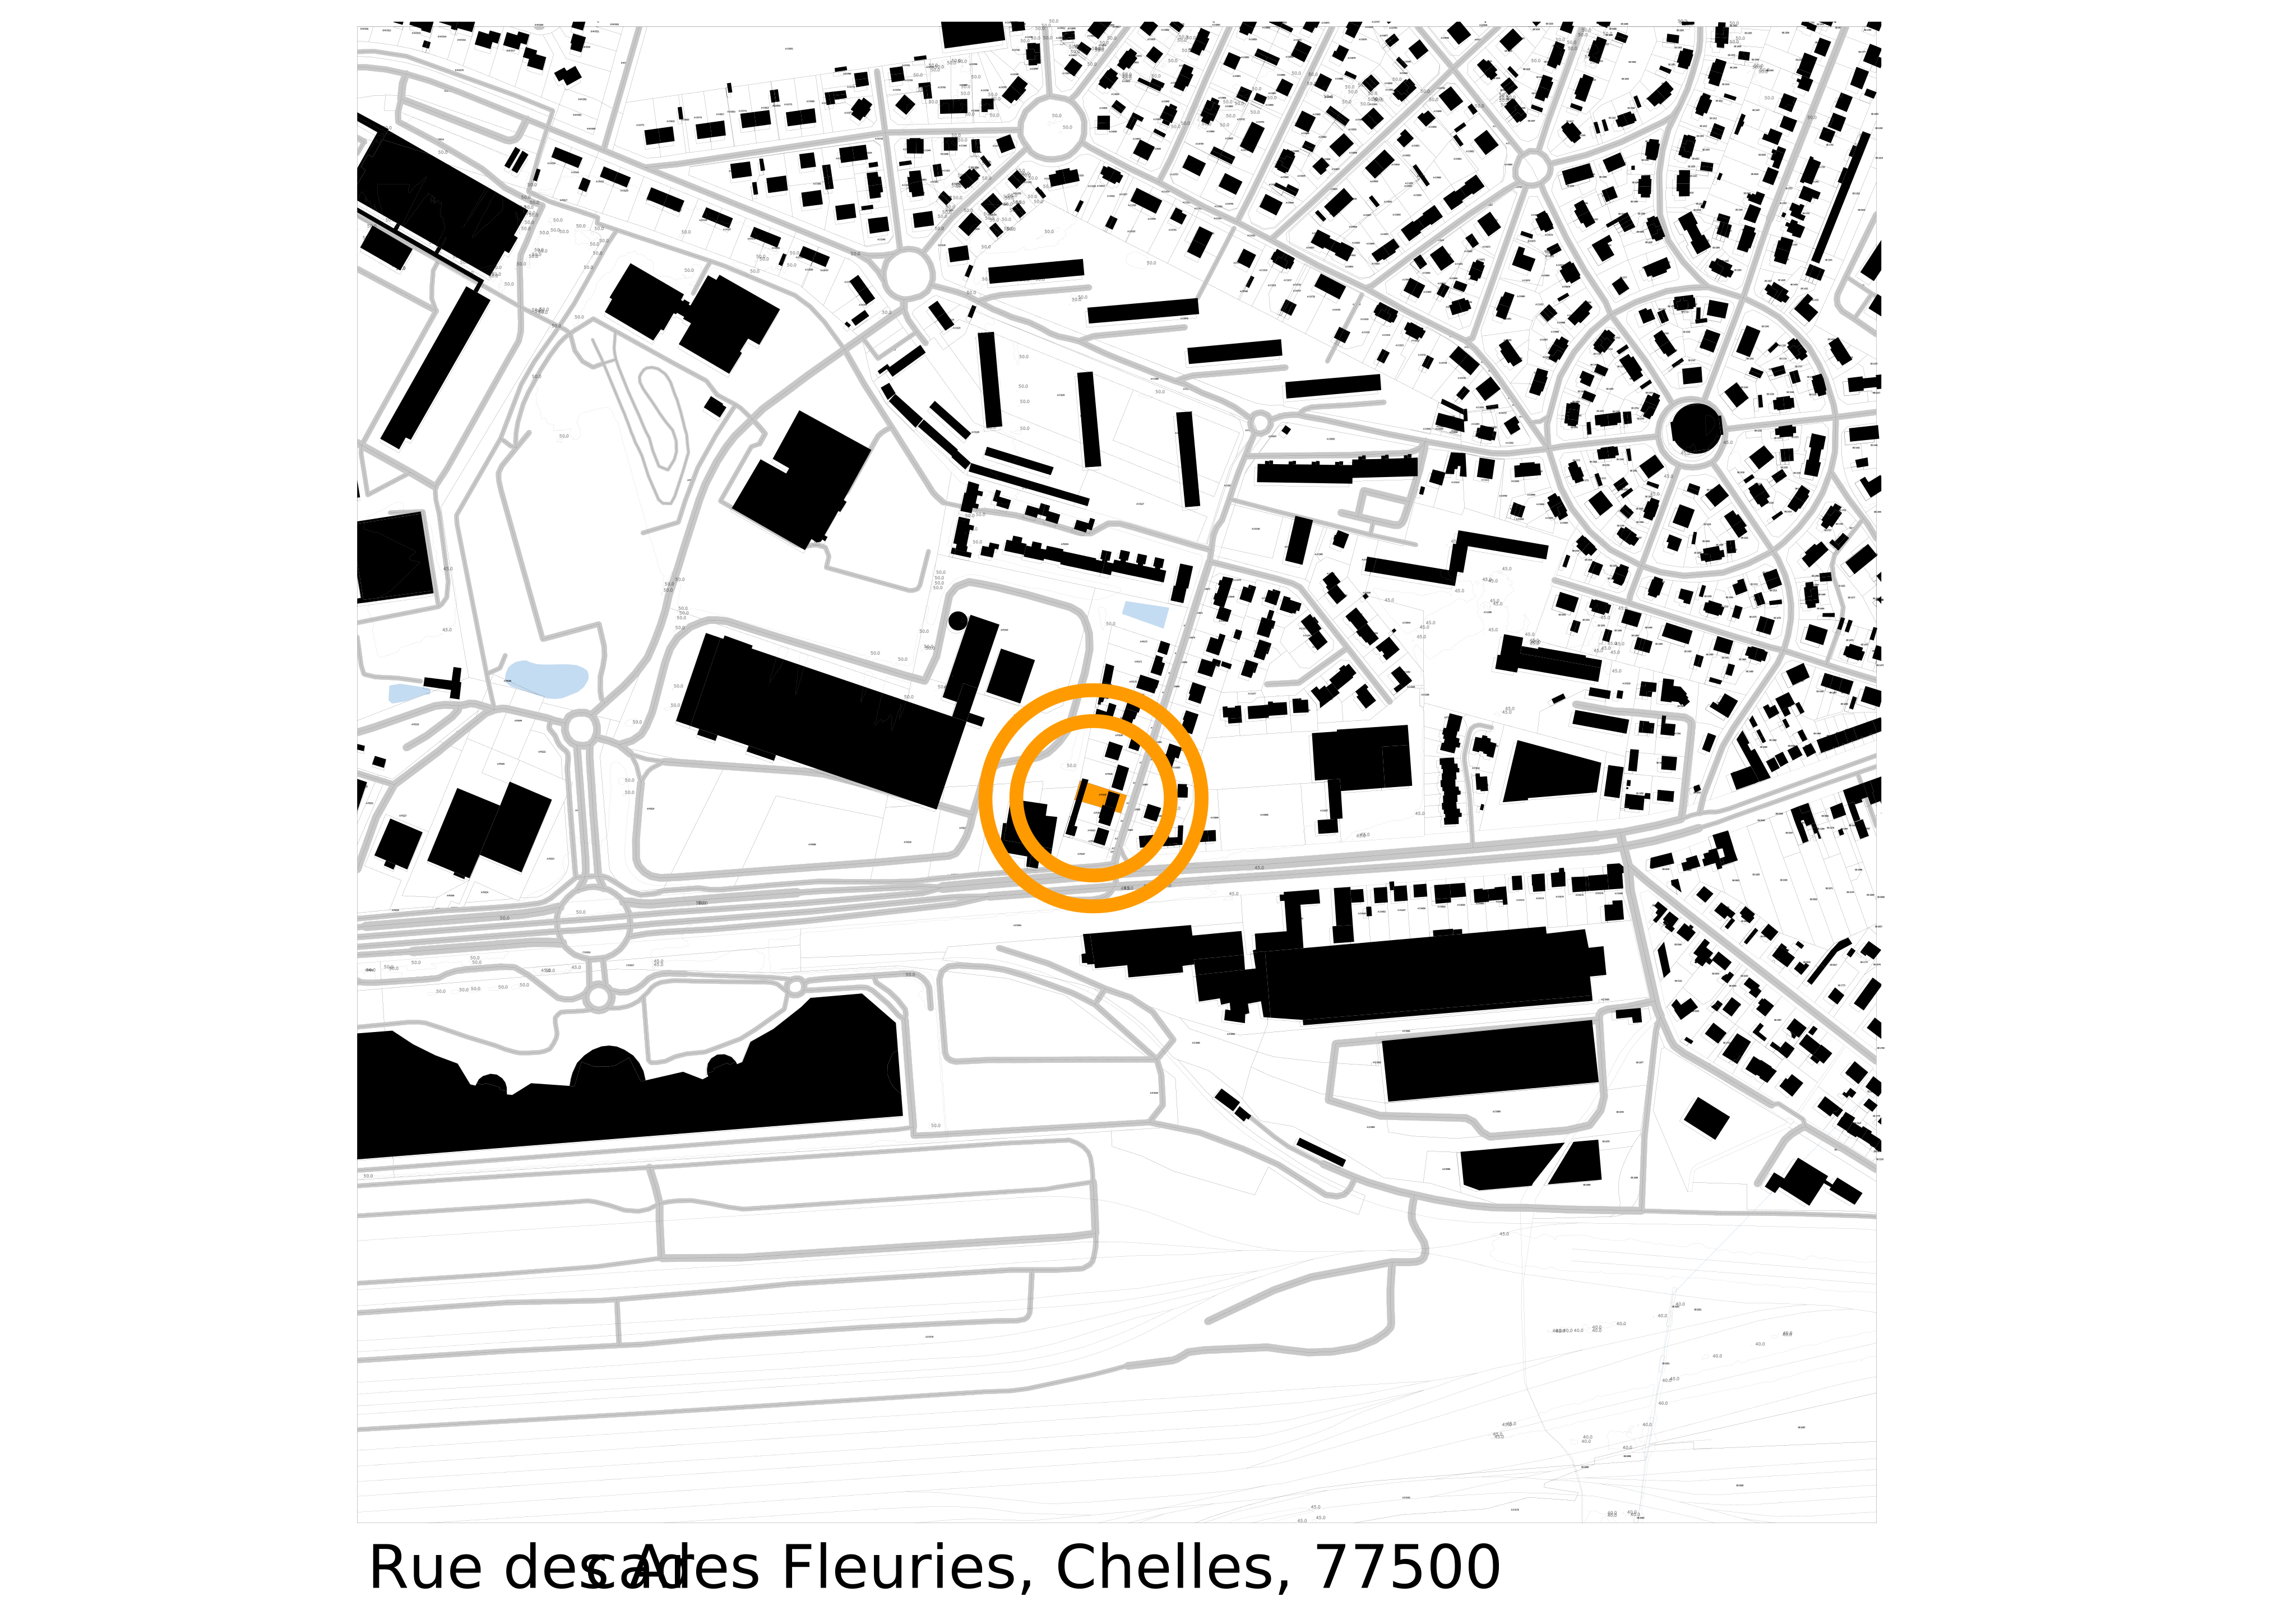
This residential project in Chelles (Seine-et-Marne) began with a single request — closing an open carport to create an enclosed garage — and grew organically into a comprehensive interior redesign commission. The client, a family of five with a sixth on the way, needed their home to evolve with them: more contained, better organised, and able to breathe. Carried out as an independent partial maîtrise d'œuvre mission alongside my salaried role at Atelier Juno, it covered all phases from site survey through to preliminary planning permission, with design development extending into full interior layout proposals

Client
Private
Industry
Architecture
Service
Construction contract
Interior Design
3D Modelling
Duration
2 Years | Completed

The Challenge
The project started without the usual scaffolding of a formal brief: no existing plans were available, the previous owner had not yet moved out at the time of the survey, and the scope was undefined beyond the initial garage closure. Every dimension, every constraint, every regulation had to be established from scratch. Beyond the technical complexity of working with an existing structure — including a cracked load-bearing timber frame requiring reinforcement — the real challenge was relational: maintaining a clear professional boundary with a client who was also a personal acquaintance, while ensuring the legal, contractual, and administrative foundations of the mission were properly set.

The Solution
The project was modelled in full under Revit using phasing to clearly distinguish existing from projected states, giving the client a tangible 3D vision of their future home for the first time. A preliminary planning application (DP1–DP8) was filed with the local authority, revised following initial feedback from the service d'urbanisme, and ultimately approved. As trust grew through the process, the programme expanded significantly: the family invited a complete rethink of their ground and first floor circulation, layout, and finishes. A prefabricated staircase was designed as part of this second phase, resolving both a structural and spatial constraint in one move.

The Result
The preliminary planning permission was obtained and the construction works were successfully completed by the selected contractor. The garage conversion was delivered as designed, and the interior renovation transformed the family's experience of the home — opening up circulation and creating a more fluid domestic organisation suited to a growing household. For me, the project was the first end-to-end independent architectural mission of my career: the place where contractual responsibility, regulatory navigation, client relationship, and digital expertise converged into a single, concrete act of architecture.


PORTFOLIO

BN apartment
BN apartment
BN apartment


Refurbishment
Interior Design

Jardin de Villars
Jardin de Villars
Jardin de Villars
Architecture Competition
Hotel